
Process island: Quality Inspection
Usually neither side measured wrong. The two sides measured under different conditions. Plastic parts have two traits: they deform as soon as a gauge clamps them, and they change size as soon as the temperature changes. If the tolerance is smaller than those two effects, the same part measured in two places gets two different verdicts. The fix has two steps: agree on the measuring method and conditions on the drawing, and set the tolerance in a range that can be both measured and produced.
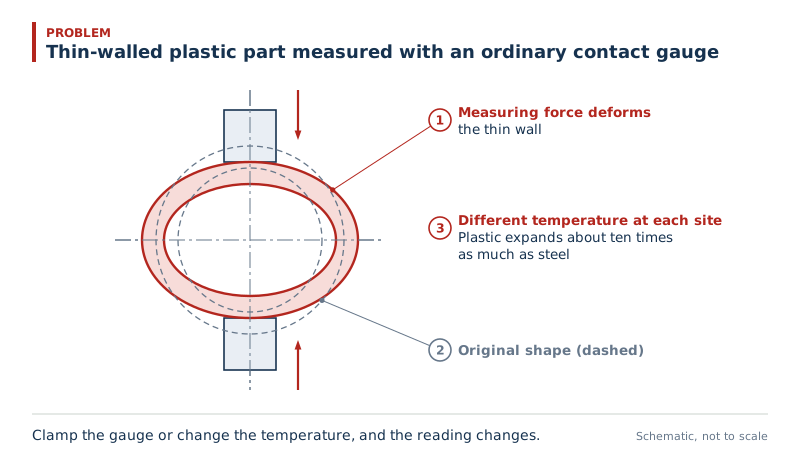
Why it happens
- Plastic has low stiffness. The measuring force of a contact gauge such as a micrometer is enough to deform a thin-walled part, so the reading is the size under load.
- Plastic expands with heat about ten times as much as steel. A difference of a few degrees between two measuring sites can change the size by as much as a tight tolerance.
- When the tolerance is smaller than these two effects, pass or fail depends on how the part is measured, not on the part itself.
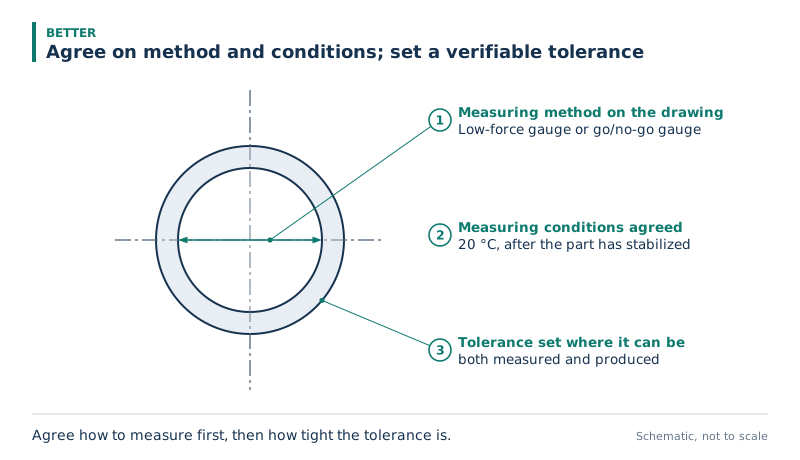
When this applies
- Turned and milled parts in engineering plastics such as POM, especially thin-walled parts and fit dimensions such as bearing bores.
- Setting the tolerance: don't copy the values you would use on a metal part. Take a part in the same material that is already in stable production as the reference, and scale by size.
- Moisture-absorbing materials such as nylon also change size with moisture content, so the conditioning state has to be agreed too. That is outside this topic.
- Solid, thick plastic parts are less affected by measuring force, but temperature still applies.
Basis for the numbers
- Standard reference temperature for dimensional measurement, 20 °C: ISO 1.
- Linear expansion of POM about 1.1 × 10⁻⁴ per K, about ten times that of steel: general experience (a typical value from material data sheets; it varies by grade).
- Worked example: a Ø40 POM part with a 5 °C temperature difference changes by about 0.02 mm (40 × 1.1 × 10⁻⁴ × 5). Ø40 is an illustrative example size.
Other ways engineers ask this
- Why is the bore diameter of my plastic part different every time I measure it? Usually because the measuring force and the temperature differ each time. Fix the measuring method and measure at 20 °C after the part has stabilized, and the readings settle down.
- How tight a tolerance can I put on a POM part? There is no single number. It depends on size, wall thickness and measuring method. On Ø40, for example, a 5 °C difference alone gives about 0.02 mm of change, so the tolerance should not be tighter than that order of magnitude unless both sides measure at a controlled temperature.
- At what temperature should plastic parts be measured? The standard reference temperature is 20 °C. Let the part sit at that temperature until it is uniform, then measure.
AnvilQ gives design engineers manufacturability feedback on machined parts, so questions like this come up before the drawing goes out for quotation.
Get started