
Process island: Surface Treatment
If the total tolerance after treatment is about 0.03 mm or more, turning followed directly by Type II anodizing usually works. Tighter than that, the process route changes: turning, pre-grinding, Type III hard anodizing with tightly controlled coating thickness, then grinding after anodizing. That means more operations and lower yield, and the ground area will differ in color from the rest of the part. Before you specify it, check whether the dimension really needs to be that tight.
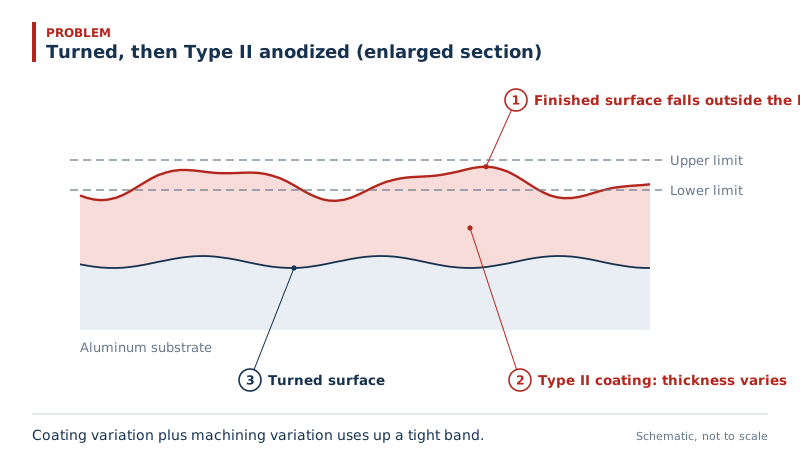
Why it happens
- Finished size = machined size + coating growth, and the variation of both adds up.
- Type II coating thickness is set by process conditions and cannot be controlled part by part. Below a certain total tolerance, coating variation alone uses up the band.
- The only way to go tighter is to machine again after anodizing: grind the hard coat, so that grinding sets the final size instead of the coating.
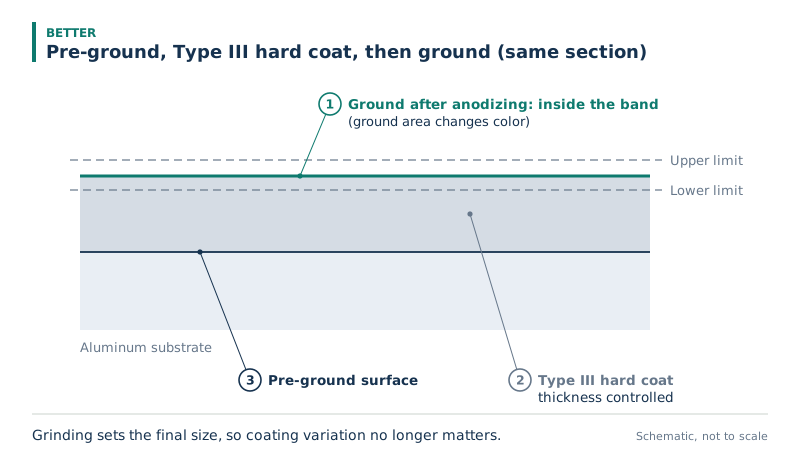
When this applies
- Aluminum parts with an anodized fit surface where the total tolerance after treatment is below about 0.03 mm.
- Appearance: ground areas differ in color from unground areas. If the part needs a uniform appearance, settle this with whoever owns that requirement before the drawing is released.
- If you can open up the tolerance, do that first (see "Does anodizing change my shaft diameter?"). It avoids the grinding route.
- Consistent sample dimensions only show that the machining setup is right. They are not a reason to tighten the production tolerance.
Basis for the numbers
- The boundary of about 0.03 mm: general shop experience. It varies with part size, coating specification and anodizer.
- Type II and Type III anodizing classes: MIL-A-8625F.
Other ways engineers ask this
- Can I hold ±0.01 mm on an anodized aluminum part? Not with standard Type II anodizing. It takes the grinding and hard-anodizing route.
- Can hard anodizing be ground? Yes. Grinding after Type III hard anodizing is how the final size is held on tight fits.
- Why does my supplier want a different process for tolerances after anodizing? Because below about 0.03 mm, coating variation plus machining variation leaves no room in the tolerance.
AnvilQ gives design engineers manufacturability feedback on machined parts, so questions like this come up before the drawing goes out for quotation.
Get started